R 1 760 000
 | 3 Bedroom House for Sale in Sasolburg Ext 23


 3
3
 2
2


 3
3


Sunny Sasolburg home with pool and entertainer’s vibe
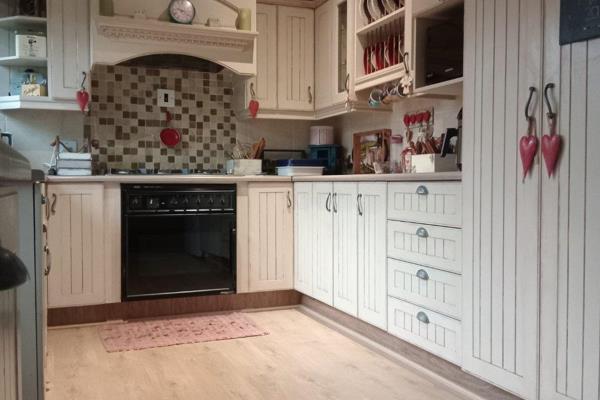
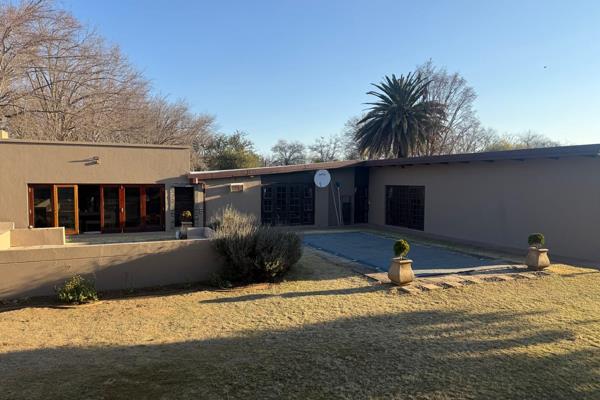
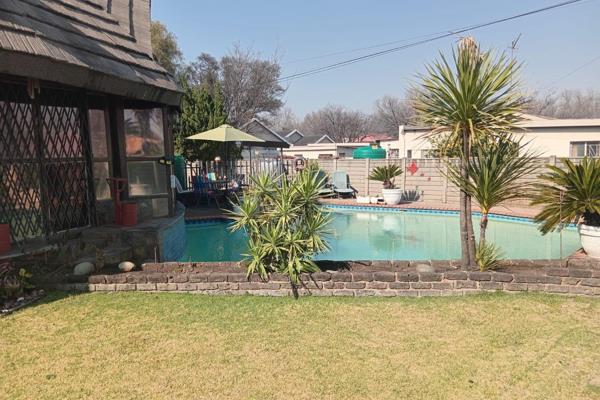
Step into a warmly inviting Sasolburg abode where space, light and comfort meet. This well laid out house offers three sunny bedrooms with built in cupboards and practical features that make daily living effortless. The main bathroom is modern and sleek, while a second bathroom serves convenience with a cotner bathtub and large mirror. The heart of the home is the kitchen complete with a gas stove and electric oven, plenty of built in cupboards and an adjacent dining area with laminated floors where family meals and conversation flow naturally. A dedicated office and study space provides versatility for work or fitness, while the open plan family and TV room connects seamlessly to the braai room and the stunning pool area, perfect for entertaining or relaxed weekends. Thoughtful touches include an electric garage door, a secure fully fenced perimeter, 24 hour response security, and fibre connectivity for modern living. Outside, the immaculate garden with an automatic sprinkler system and a charming sculpture creates a peaceful backdrop for sundowners and leisure. The outbuildings offer practical storage and a potential laundry area, while parking is plentiful with a carport and additional space for guests. This home blends practical family living with a touch of style, all in a sought after Sasolburg enclave.
Property Overview
Rooms
External Features
Other Features
Contact AgentWeb Ref 117597868
 Show Contact Number
 Send Agent a Message
 Agency

Agents



Latest Listings
-
3 Bedroom House for Sale in Sasolburg Ext 23, SasolburgR 1 760 000 -
Commercial Property for Sale in Sasolburg Central, SasolburgR 7 900 000 -
5 Bedroom House for Sale in Sasolburg Ext 4, SasolburgR 2 000 000 -
Industrial Property for Sale in Sasolburg Industrial Zone 2, ...R 2 350 000 -
3 Bedroom House for Sale in Sasolburg Ext 11, SasolburgR 1 900 000